

Listing Courtesy of:  Doorify MLS / Listed By: Stacey Ackerman, Better Homes And Gardens Real Estate Paracle
 Doorify MLS / Listed By: Stacey Ackerman, Better Homes And Gardens Real Estate Paracle
 108 Paula Circle SE Oak Island, NC 28465
Coming Soon
$549,900 (USD)
OPEN HOUSE TIMES
-
OPENSat, Aug 291:00 pm - 3:00 pm
-
OPENSun, Aug 301:00 pm - 3:00 pm

Description
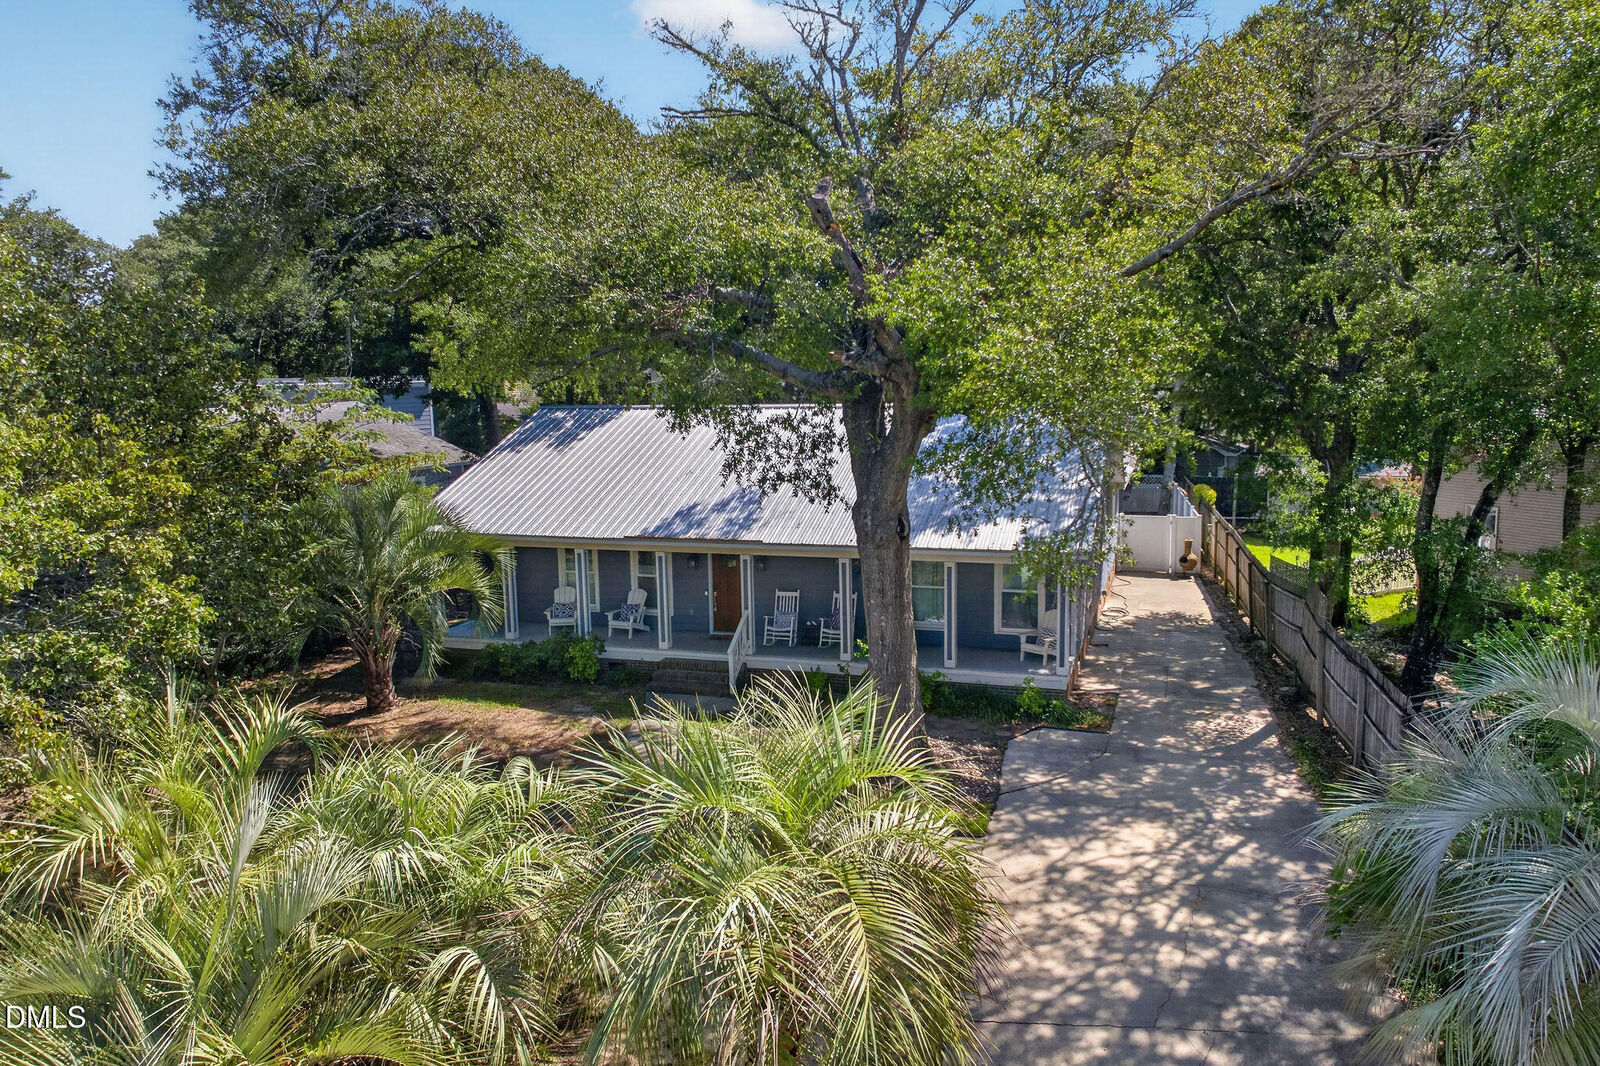
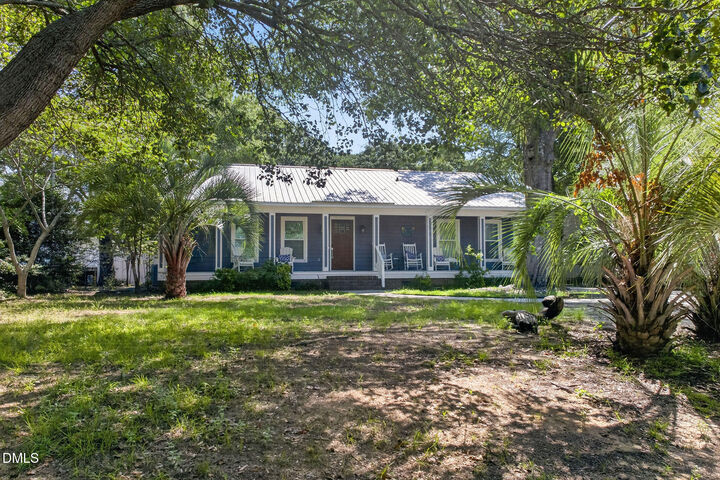
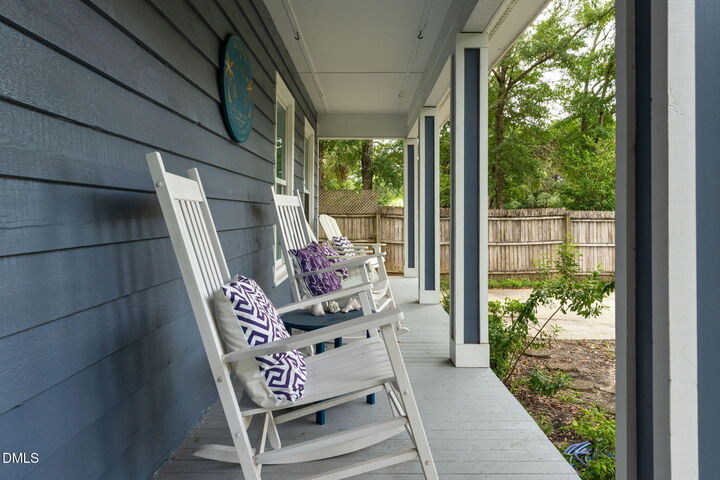
This beautifully renovated ranch home is in a quiet, secluded part of the island on the beachside and just a two-block walk to the scenic Davis Canal bridge, which leads to the ocean. Guests have fallen in love with this Southern charmer, which sits amid the palm trees. More than 100 Airbnb guests have given this property a 5-star rating. The home has consistently produced substantial income for four years. Guests have raved about the home's stunning front porch, large covered deck, and peaceful sun room. The coastal kitchen is newly painted with granite countertops and stainless steel appliances. The home has two large primary suites, one with a walk-in closet, the other with two closets. There's an attached flex room, which leads out to the backyard. This home has withstood hurricanes for 40+ years and is a solid structure with wood cedar shingles and a metal roof. Better yet, it's in a no-flood zone, and there's no HOA! Check this one out quickly; it's a must-see!
MLS #:
10187673
10187673
Taxes
$2,982
$2,982
Lot Size
9,583 SQFT
9,583 SQFT
Type
Single-Family Home
Single-Family Home
Year Built
1983
1983
Style
Ranch
Ranch
County
Brunswick County
Brunswick County
Community
Not In a Subdivision
Not In a Subdivision
Listed By
Stacey Ackerman, Better Homes And Gardens Real Estate Paracle
Source
Doorify MLS
Last checked Aug 22 2026 at 3:58 PM GMT+0000
Doorify MLS
Last checked Aug 22 2026 at 3:58 PM GMT+0000
Bathroom Details
- Full Bathrooms: 2
Interior Features
- Pantry
- High Speed Internet
- Electric Range
- Microwave
- Refrigerator
- Ceiling Fan(s)
- Granite Counters
- Walk-In Closet(s)
- Dishwasher
- Entrance Foyer
- Laundry: Laundry Room
- Electric Cooktop
- Eat-In Kitchen
- Master Downstairs
- Double Vanity
- Kitchen/Dining Room Combination
- Washer/Dryer
- Open Floorplan
- Walk-In Shower
- Shower Only
- Stainless Steel Appliance(s)
- Windows: Double Pane Windows
- Dual Closets
- Second Primary Bedroom
- Ice Maker
- Smart Camera(s)/Recording
- Wine Cooler
- Windows: Plantation Shutters
Subdivision
- Not In A Subdivision
Lot Information
- Back Yard
- Front Yard
- Many Trees
Heating and Cooling
- Electric
- Central Air
- Ceiling Fan(s)
Flooring
- Carpet
- Tile
- Vinyl
Exterior Features
- Roof: Aluminum
Utility Information
- Sewer: Public Sewer
School Information
- Elementary School: Brunswick - Southport Elementary
- Middle School: Brunswick - South Brunswick Middle
- High School: Brunswick - South Brunswick High
Parking
- Driveway
- On Street
- On Site
- Total: 5
Stories
- 1
Living Area
- 1,729 sqft
Location
Estimated Monthly Mortgage Payment
*Based on Fixed Interest Rate withe a 30 year term, principal and interest only
Listing price
Down payment
%
Interest rate
%Mortgage calculator estimates are provided by Better Homes and Gardens Real Estate LLC and are intended for information use only. Your payments may be higher or lower and all loans are subject to credit approval.
Disclaimer: Listings marked with a Doorify MLS icon are provided courtesy of the Doorify MLS, of North Carolina, Internet Data Exchange Database. Brokers make an effort to deliver accurate information, but buyers should independently verify any information on which they will rely in a transaction. The listing broker shall not be responsible for any typographical errors, misinformation, or misprints, and they shall be held totally harmless from any damages arising from reliance upon this data. This data is provided exclusively for consumers’ personal, non-commercial use. Copyright 2024 Doorify MLS of North Carolina. All rights reserved. Data last updated 9/10/24 06:44


